



2990 SUNBREAK LNWest Linn, OR 97068
Due to the health concerns created by Coronavirus we are offering personal 1-1 online video walkthough tours where possible.
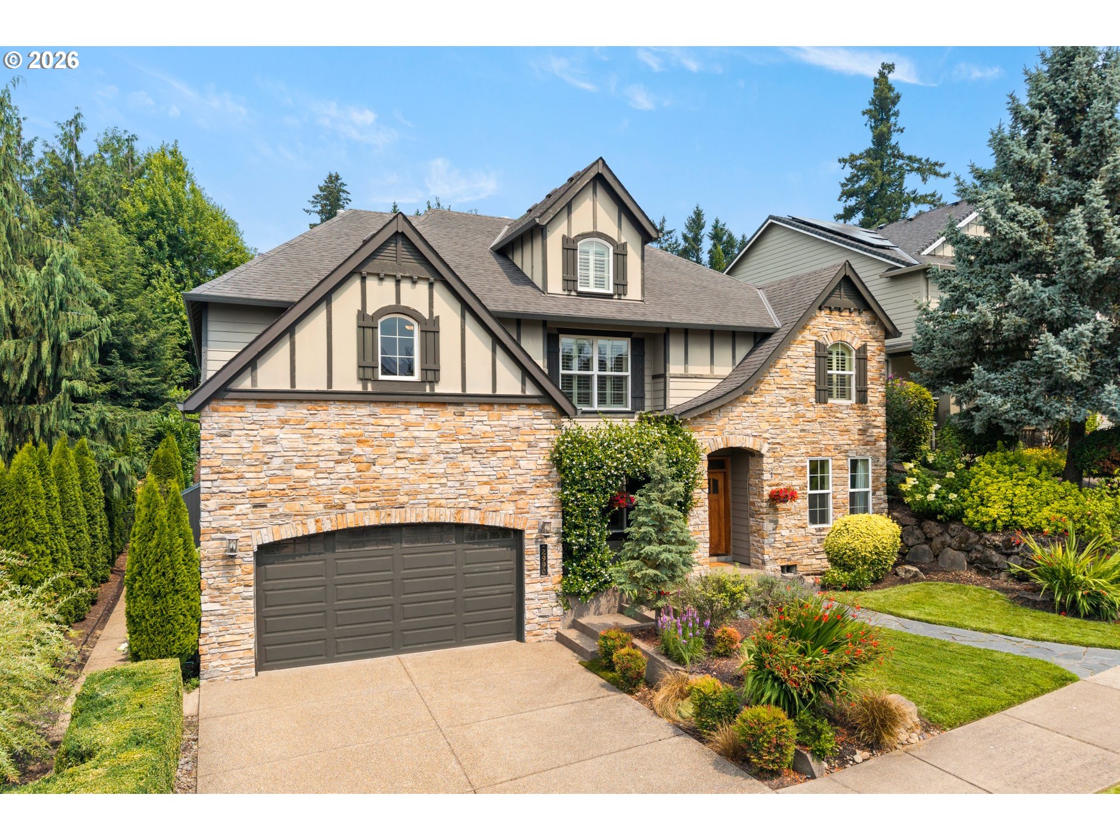
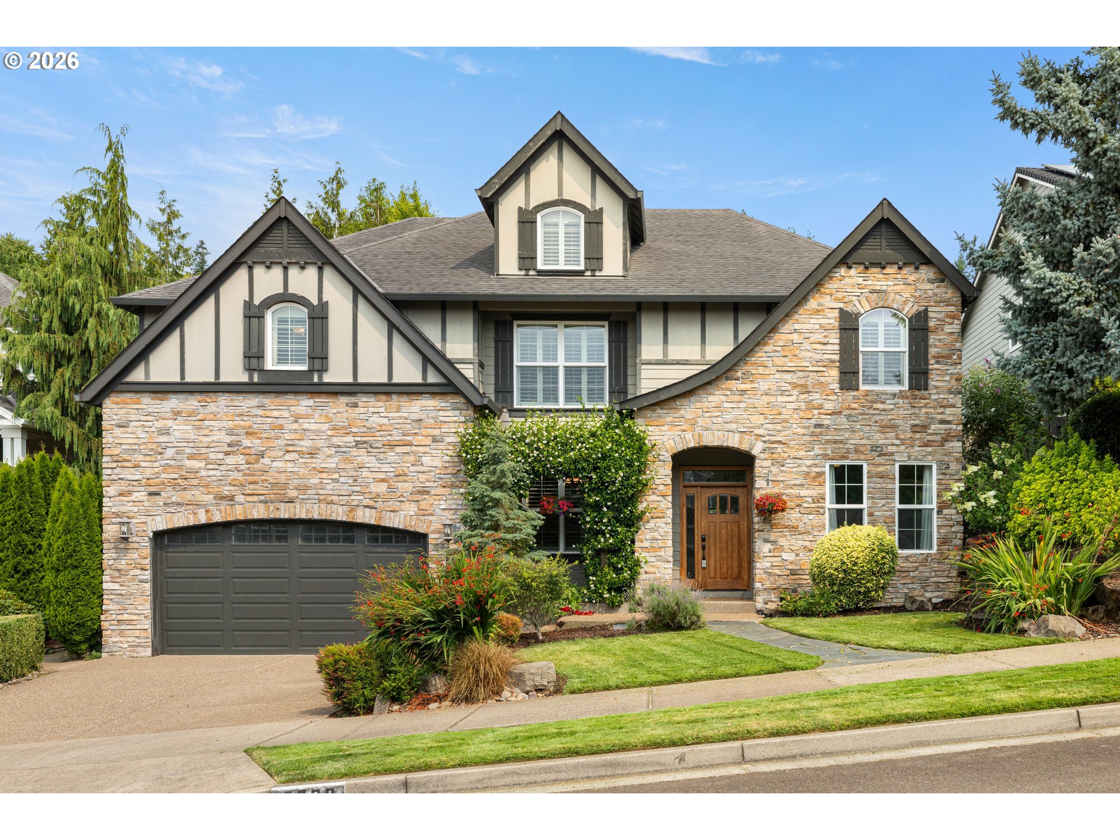
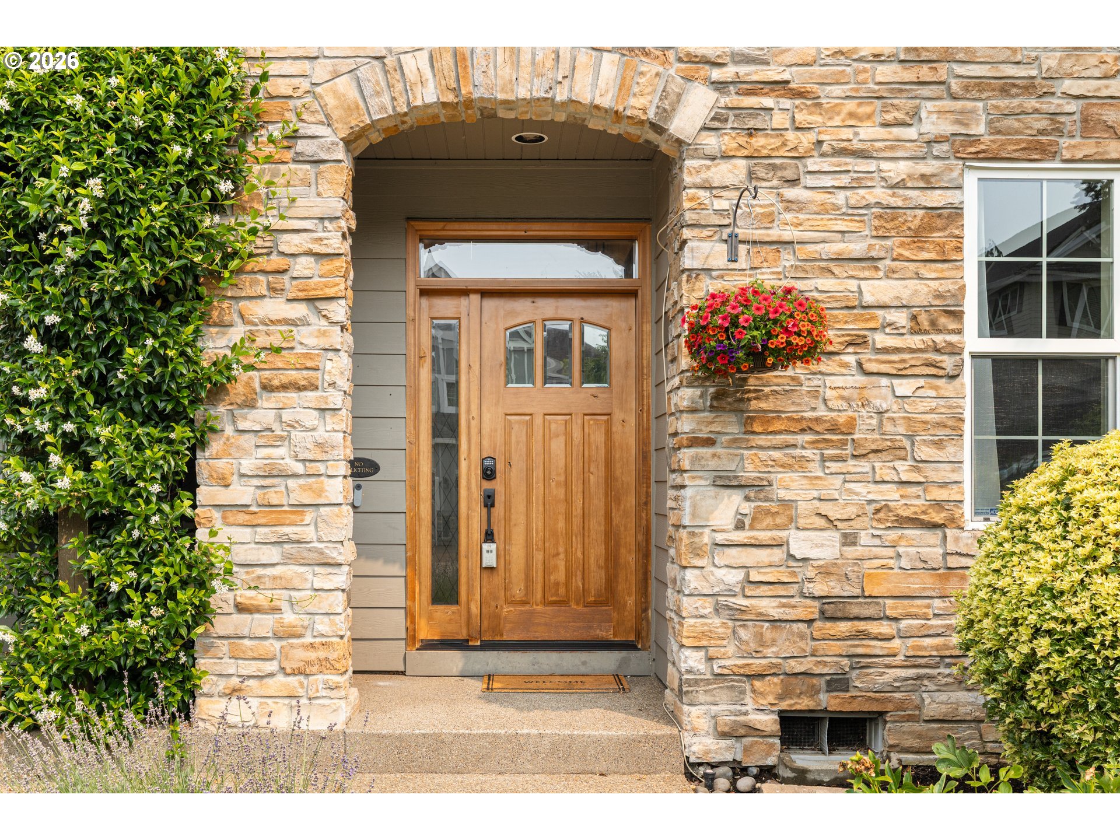
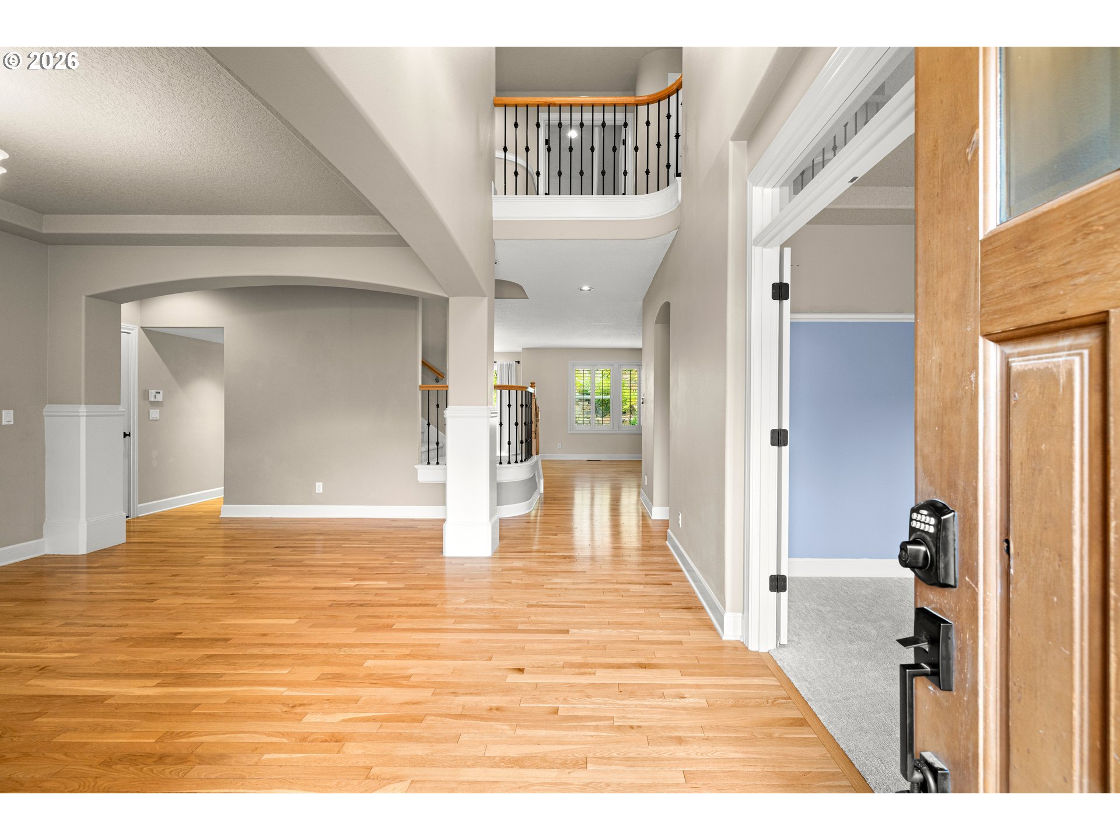
Tucked into a sought-after West Linn neighborhood, this Renaissance-built Tudor blends old-world architectural charm with easy, everyday livability. A stone façade, lush front garden, and covered entry set an inviting tone long before you reach the custom wood front door — a true statement piece hinting at the craftsmanship found throughout.Step inside to a layout that balances formality with function: a gracious dining room with tray ceiling anchors one side of the entry, while a private office behind French doors offers a quiet space to work or read on the other. Toward the back of the home, an open great room ties everything together — kitchen, breakfast nook, and living room flow seamlessly around a cozy gas fireplace, creating a natural gathering spot for quiet mornings and entertaining alike. Home cooks will love the slab granite countertops, oversized island with gas cooktop, generous pantry storage, and a built-in wine rack tucked into the breakfast area. Sliding glass doors open onto a private patio, and charming stone steps lead up through a terraced, landscaped garden that feels like its own peaceful retreat.Upstairs, four spacious bedrooms are joined by an amazing theater/bonus room — ideal for movie nights, a game room, or a home gym — plus the laundry room. The primary suite is a true escape, featuring a tray ceiling, custom built-in shelving, and a spa-inspired bath with double sinks, soaking tub, tiled walk-in shower, walk-in closet, and separate water closet — every detail designed for comfort.Practical perks make daily life easier: a tandem 3-car garage offers ample room for vehicles and storage, central vacuum and built-in sprinklers add everyday convenience, and a side-yard shed provides extra space for tools and toys. Freshly carpeted throughout, this home is beautifully maintained and move-in ready — a rare chance to own timeless Tudor character in one of West Linn's most desirable settings.
| an hour ago | Listing updated with changes from the MLS® | |
| 2 hours ago | Listing first seen on site |

The content relating to real estate for sale on this website comes in part from the IDX program of the RMLS™ of Portland, Oregon. Real estate listings held by brokerage firms other than Real Broker are marked with the RMLS™ logo, and detailed information about these properties includes the names of the listing brokers. Listing content is Copyright © 2026 RMLS™, Portland, Oregon. Some properties which appear for sale on this website may subsequently have sold or may no longer be available.
Last checked 2026-07-25 05:03 PM PDT.
All information provided is deemed reliable but is not guaranteed and should be independently verified
Did you know? You can invite friends and family to your search. They can join your search, rate and discuss listings with you.